

Built for your aircraft. Compliant from the start.
Clear span hangars, COLA structures, and specialist aviation builds across Southern NSW and North East Victoria permitted, engineered, and delivered by a licensed builder who understands what aviation compliance actually involves.

Most builders haven’t built an aircraft hangar. We have.

Private hangars whether at a country airport or on your own rural property aren’t something most builders encounter regularly. They require specific engineering for clear span widths, specialist door configurations, and in some cases co-ordination with the relevant airfield authority. MRN Sheds has delivered aircraft hangars across Southern NSW and understands what’s involved from the first conversation through to certified structural engineering, permits, and final commissioning. You deal with one team who knows the full process.
Three types of aviation structure all requiring specialist knowledge to get right.

Private Aircraft Hangars
A private hangar needs to be designed around the specific aircraft you’re housing wingspan, height, turning radius, and the door configuration that allows single person operation. Getting the dimensions wrong is an expensive mistake that can’t be easily fixed after the slab is poured.
From 12m clear-span
Structural steel
Council only
Sliding – manual and electric

School COLA’s, private and government
A school COLA needs to meet the specific requirements of the site, the students who use it, and the government or private authority that approves it. MRN builds Covered Outdoor Learning Areas for both state and independent schools across Southern NSW and North East Victoria managing the full process from design and permits through to installation and handover.
Managed from the start
Structural steel
Council/School
Direct consultation required
Hangar builds involve many components. Share your aircraft type, site, and ideas, and we’ll help you determine what’s needed and feasible.

Getting compliance right on a hangar build isn’t something you can leave until after the design is done it shapes every dimension from the first conversation.
Obstacle Limitation Surface (OLS) assessment
Any structure within the OLS of a registered aerodrome or private airstrip must meet height and setback requirements. MRN assesses the OLS for your site before any dimensions are confirmed.
Advisory Circular requirements
Private airstrip structures are governed by CASA Advisory Circulars covering obstacle limitation, marking, and lighting. MRN manages compliance with applicable circulars throughout design and construction.
Structural engineering certification
Clear-span hangars require certified structural engineering for wind loads, roof loading, and wide-span structural requirements. MRN arranges and manages this as part of your build.
Council building permits
Compliance doesn’t replace the council building permit both are required. MRN manages both pathways simultaneously so neither stalls the other.
Aerodrome operator notification
Where the hangar is near a registered aerodrome, the operator is notified before construction begins. Crane permits and operational notifications for structural steel erection are also managed by MRN so neither holds up the build.
Typical hangar specification considerations
|
Consideration |
Why it matters |
|---|---|
|
Aircraft wingspan |
Determines minimum clear door opening and internal width plus turning clearance on each side |
|
Aircraft height (vertical stabiliser) |
Determines minimum internal clearance height often the constraining dimension on smaller aircraft |
|
Door type |
Sliding doors each have different structural, width, and operational implications |
|
Building height restrictions |
If within an obstacle limitation surface, maximum eave and ridge height may be restricted |
|
Concrete floor specification |
Aircraft wheel loads require engineered slab thickness and reinforcement not a standard residential slab |
Everything from consultation to the day you taxi in
Every MRN hangar build is a complete engagement from the first conversation to handover. Here’s what that covers.
01

Site and CASA assessment
We assess your site against the applicable Obstacle Limitation Surface, confirm CASA requirements, and design within those constraints before anything is committed to.
02

Design around your aircraft
Every dimension clear width, door opening, internal height is determined by your specific aircraft type with appropriate clearances built in. Not a generic spec.
03

Council permits and CASA compliance
Both pathways managed in-house and in parallel building permit across NSW and VIC alongside CASA compliance. Neither stalls the other.
04

Structural engineering and certification
Certified structural engineering for clear-span wide structures wind loads, roof loading, and aircraft floor loading. Arranged and managed by MRN.
05

Concrete floor engineered for aircraft
The slab is engineered for aircraft wheel loads with tie-down anchors cast in at the pour stage. Not a standard residential or agricultural slab.
06

Licensed installation and handover
Structural steel installed by MRN’s team under our builder licence. Inspections managed. Doors commissioned and signed off at handover.
From first conversation to the day you taxi in
Aircraft type, site, what you’re planning we assess requirements and what’s possible before anything is designed.
Tell us what you need

Dimensions, door type, floor spec, and any workshop requirements all designed in from the start.
Built around your aircraft

Council permit and CASA compliance managed in parallel. Structural engineering arranged. You’re updated throughout.
Permits sorted

Slab poured with tie-downs cast in, structural steel installed, doors fitted and commissioned.
We build it

nspections done, doors commissioned, structure signed off we walk through everything before we consider it finished.
Keys in
hand

Start designing your shed online
For standard hangar configurations a straightforward clear-span structure with a known aircraft type and a site without complex constraints the RHS and Structural Shed Designer gives you a useful starting point. Configure dimensions, door type, and internal height, and submit directly to our team.
For more complex hangar builds COLA structures, unusual OLS constraints, or hangars with workshop and amenity requirements a direct consultation is the better starting point. The compliance work needs to happen before the design tool is used.

RHS and Structural Shed Designer
Design your clear-span hangar in full 3D configure width, depth, internal height, door type, and features. Submits directly to our team with your specs and contact details attached. Best used once you know your aircraft dimensions and site constraints.
Private hangars, Clear-span structural steel, Hangar + workshop, Standard configurations
Submits directly to our office no account required

Talk to us directly
For anything involving constraints, talk to us first the design tool comes after compliance, not before it.
COLA structures, OLS constraints, Complex sites, Aerodrome-adjacent
Response within 1 business day

Gerogery NSW 
Corowa NSW 
Wodonga VIC 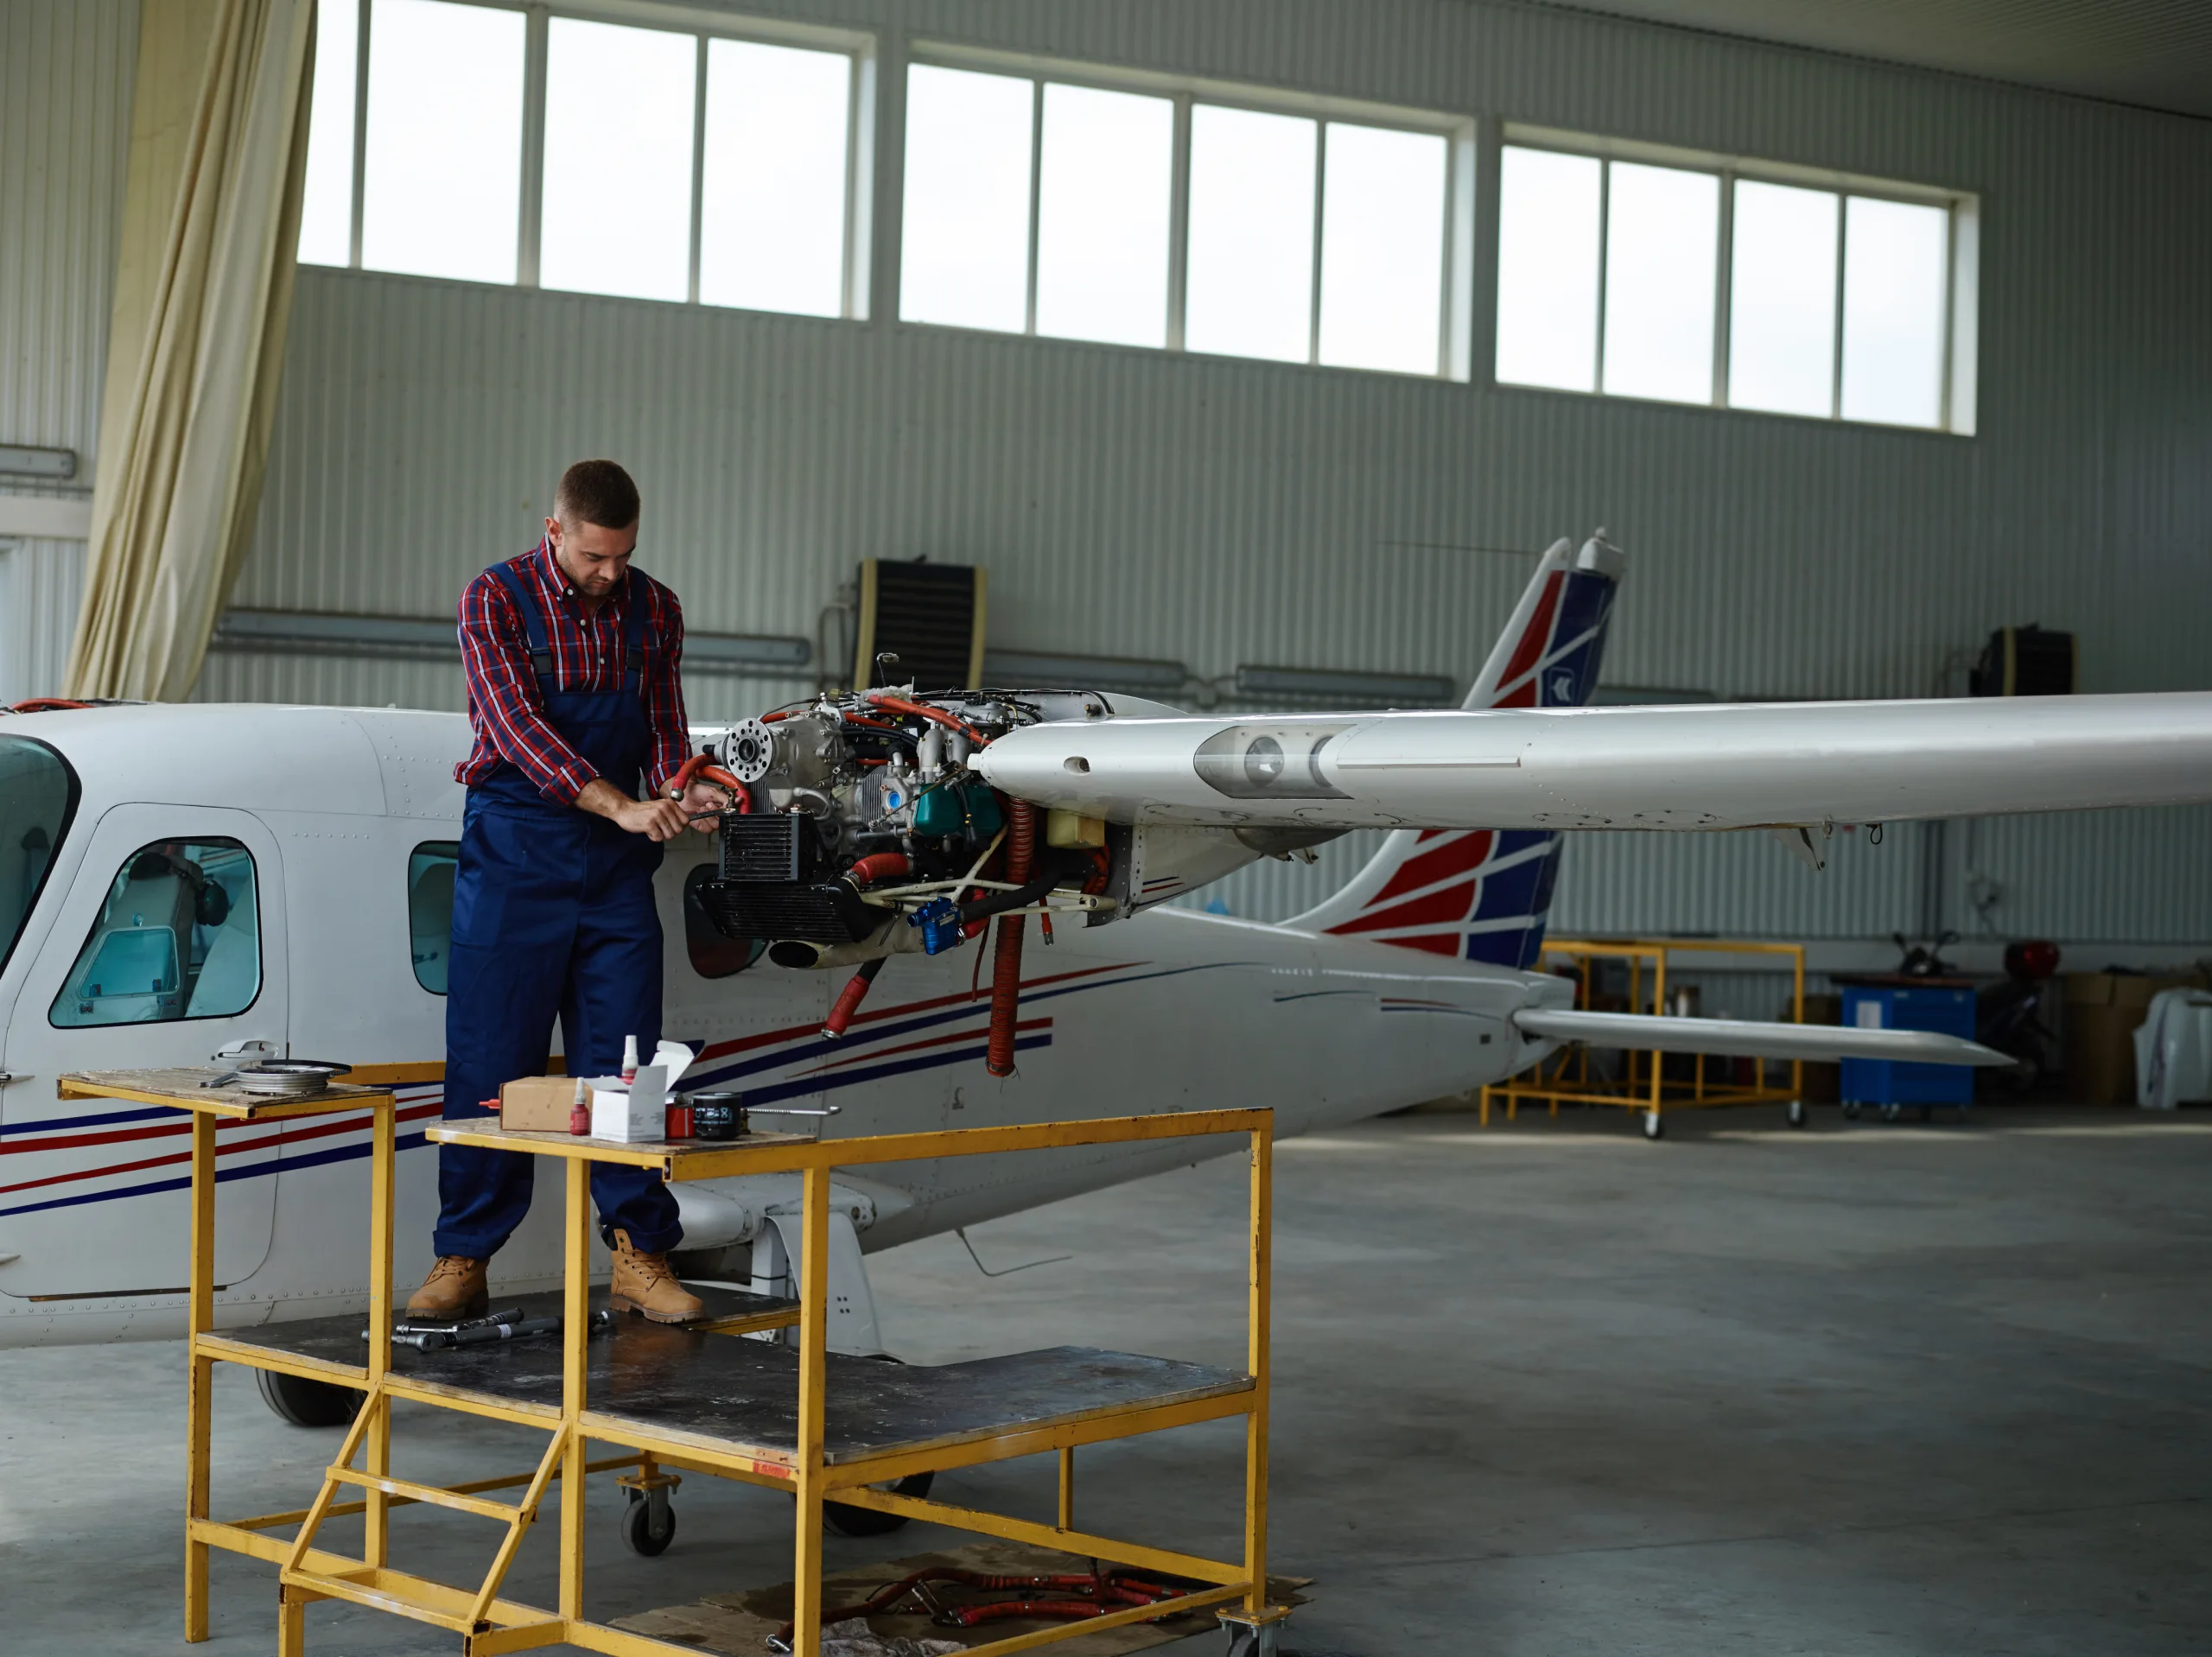
Albury NSW 
Passenger aircraft in the hangar on service


Don’t take our word for it

T. Doddridge
MRN Rigging and construction recently designed and built my new dream shed in East Albury. Jordan and the MRN team shared their experience and knowledge and ideas to help me come up with the ideal shed and features to suit my business. The shed is my workshop and perfect storage solution and suits my block and surrounds perfectly. Jordan and Mitch have the best trades people on their team and their chosen subcontractors were all excellent, skilled, punctual and great workers.
I can highly recommend MRN, they made the whole process of design and building and construction streamlined and stress free. I have also worked in one of their large shed constructions and these guys are amazing at what they do and can do.
From a workshop shed like mine to a huge industrial complex MRN have the proven skills and knowledge to build what they promise. A great shed!
Thank you Jordan, Mitch and the MRN team! you guys rock!

D. Penglis
After looking at some photos from MRN my shed is a baby at 18×9×3.2, but what a fantastic job Mitch and the team did. Communication was foremost from the office and Mitch gave updates along the way.
Very professional, precise work and my shed will be there for a long time. 6 months later and the power has finally been connected and the boys dropped in after a hard days work to calibrate the roller doors as part of the service. Highly recommend MRN for your shed adventure.

K. Thomas
Mitchell and his team are exceptional, professional and nothing is too much trouble. Kept us informed every step of the way. Highly recommended this team to build the shed of your dreams. 10 ⭐️

B. Armstrong
These guys put up a 152 x 21 metre feed shed here . Great bunch of blokes whose attention to detail was second to none. These guys are perfectionists,
Common questions before a commercial build
Need more information? Get in touch with us.
The earlier you involve MRN in a hangar project, the better the outcome CASA compliance requirements affect the design from the very first dimension. Don’t leave it until after you’ve chosen a size.


