

Built for your machinery, your paddocks, and how you’ve farmed for years.
Machinery sheds, hay storage, fertiliser storage, grain storage, livestock shelters, and on farm processing buildings MRN Sheds designs, permits, and builds agricultural structures across Southern NSW and North East Victoria.
We’ve been building farm sheds in this region for over 15 years. We know what works on the land.

Agricultural sheds aren’t a product you can order off a spec sheet. The right shed depends on what you’re storing, how your machinery moves around the property, what your paddock access looks like, and what the council on your side of the border requires. Get any of those wrong and you end up with a shed that doesn’t work the way you need it to.
MRN Sheds has been building agricultural structures across Southern NSW and North East Victoria for over 15 years. We design farm sheds around your operation not a generic rural template and we manage permits, engineering, and installation so you can stay focused on the property.
Whatever your farm needs chances are we’ve built something like it before.

Machinery Sheds
The most common agricultural build we deliver. Machinery sheds need to work for the machinery you have today and the machinery you’ll have in five years so clearance, span, and access configuration all need careful planning. We ask about your largest machine first, then design around it.
32m × 18m x 6.0m
Structural steel
Rural NSW & VIC managed
Both designers available

Fertiliser and Grain Storage
Storing fertiliser and grain properly means getting the structure right from the start floor loading, sealed or ventilated depending on the product, and drive through access for augers and front end loaders. We design around your storage volumes and operational workflow, not a generic rural template.
18 x 30 Fertiliser shed
Structural steel frame
Rural NSW & VIC managed
Residential Shed designer

Livestock Shelters
Livestock shelters need to balance animal welfare, ventilation, access for feeding and cleaning, and structural durability in a rural environment. We design livestock buildings around your operation cattle, sheep, dairy, or mixed.
12m × 9m
Structural steel frame
Rural NSW & VIC managed
Residential Shed designer

Hay Sheds
A good hay shed is designed around your bale stack, the dimensions, the clearance height for your hay grab, and open-front access that works with how you load and unload. We build hay sheds that are ventilated, high clearance, and designed for the way you actually run your operation.
12m x 24m
Standard or structural steel
Rural NSW & VIC managed
RHS and Structural Shed Designer
Tell us your scope and we’ll walk you through how MRN’s team would approach the trade and installation work.
Most agricultural shed problems are planning problems they stem from decisions made (or not made) before a single piece of steel is ordered. We ask these questions with every rural client before we produce a design. If you can answer most of them, you’ll get a better quote and a better shed.

What’s your largest piece of machinery?
The clearance height and internal width of the shed is determined by the tallest, widest machine that needs to fit inside now and in the foreseeable future.
How will machinery move through the shed?
Drive-through access (open both ends), single entry with a turning radius, or a combination getting this right before design stage saves expensive changes later.
What council are you in NSW or VIC?
Agricultural shed permit requirements differ significantly across councils and across the border. Knowing which council applies determines the approval pathway and timeline.
Is the site zoned for rural use?
Most agricultural structures on rural zoned land have a simplified permit pathway but it’s worth confirming, particularly for processing buildings or larger structures.
Do you need a workshop bay?
A workshop incorporated into a machinery shed is far easier to build in from the start than to add later and it changes the power, insulation, and access requirements.
What’s your site access like?
Delivery truck access, crane set up space, and existing structures or overhead lines all affect the construction sequence and occasionally the design itself.
Tell us what you’re farming and we’ll ask the right questions.
Why the region chooses MRN for agricultural builds
One contact. Everything handled.
From the first site visit to the day you take possession one team, one contract, one point of accountability.
Fully scoped quotes
Every quote covers permits, engineering, supply, and installation. No hidden line items appear at invoice.
15 years in the region
Fifteen years of delivering agricultural builds across Southern NSW and North East Victoria with clients who keep coming back.
You’re always in the loop
We tell you what’s happening, when it’s happening and if there’s a problem, we say so early and fix it.
You focus on the property. We’ll handle the build.
Every MRN agricultural shed build is a complete service design through to handover. Here’s what that covers.
01

On-farm assessment and design
We come to the property, look at the site and your machinery, and design around how you actually farm not a generic template.
02

Rural permits and approvals
Agricultural permits vary significantly between NSW and VIC councils. MRN manages the full application in-house you don’t deal with council directly.
03

Structural engineering
Wide-span farm sheds need certified structural engineering for wind, snow, and load requirements. MRN arranges and manages it as part of your build.
04

Concrete hardstand and site works
The slab is engineered for your intended load and co-ordinated by MRN. Site levelling and access are assessed during the on-farm visit.
05

Supply and licensed installation
Materials supplied and installed by MRN’s in-house team under our builder licence. No trades for you to manage we handle every part of the installation.
06

Inspection and handover
Required inspections managed by MRN. We walk through the completed shed with you at handover, job isn’t finished until you’re happy with it.
From first conversation to handover the same clear process on every commercial build
Scope, site, timeline tell us what you’re building and we’ll come back with an honest initial assessment.
Tell us what you need

Every element covered DA, permits, engineering, civil works, and installation. No surprises at invoice.
On the property

DA and permits managed in-house across NSW and VIC. Structural engineering arranged. You’re updated no chasing.
Permits sorted
Hardstand poured, materials on schedule, structural steel team on site. All trades sequenced by MRN.
We build it

Inspections done, structure complete. We walk through everything with you before we consider the job finished.
Keys in
hand

Start designing your shed online. Pick the designer that suits your project one for standard residential and smaller builds, one for large-span structural steel and commercial or rural projects.
We have two online designers one for standard farm sheds and smaller agricultural structures, one for larger structural steel and wide-span builds. Use either to configure your shed online and submit directly to our team with your contact details attached. No commitment required.
For complex agricultural builds processing buildings, large-span machinery sheds with specialist requirements, or anything on a difficult site a direct conversation is usually a better starting point than the online tool.

Residential shed designer
Design cold form and residential shed structures online. Configure dimensions, roof pitch, door positions, and cladding and submit your design direct to our office with your specs attached.
Residential garages, Home workshops, Cold form structures, Smaller agricultural
Submits directly to our office no account required

RHS and Structural Shed Designer
Design cold form and residential shed structures online. Configure dimensions, roof pitch, door positions, and cladding and submit your design direct to our office with your specs attached.
Residential garages, Home workshops, Cold form structures, Smaller agricultural
Submits directly to our office no account required
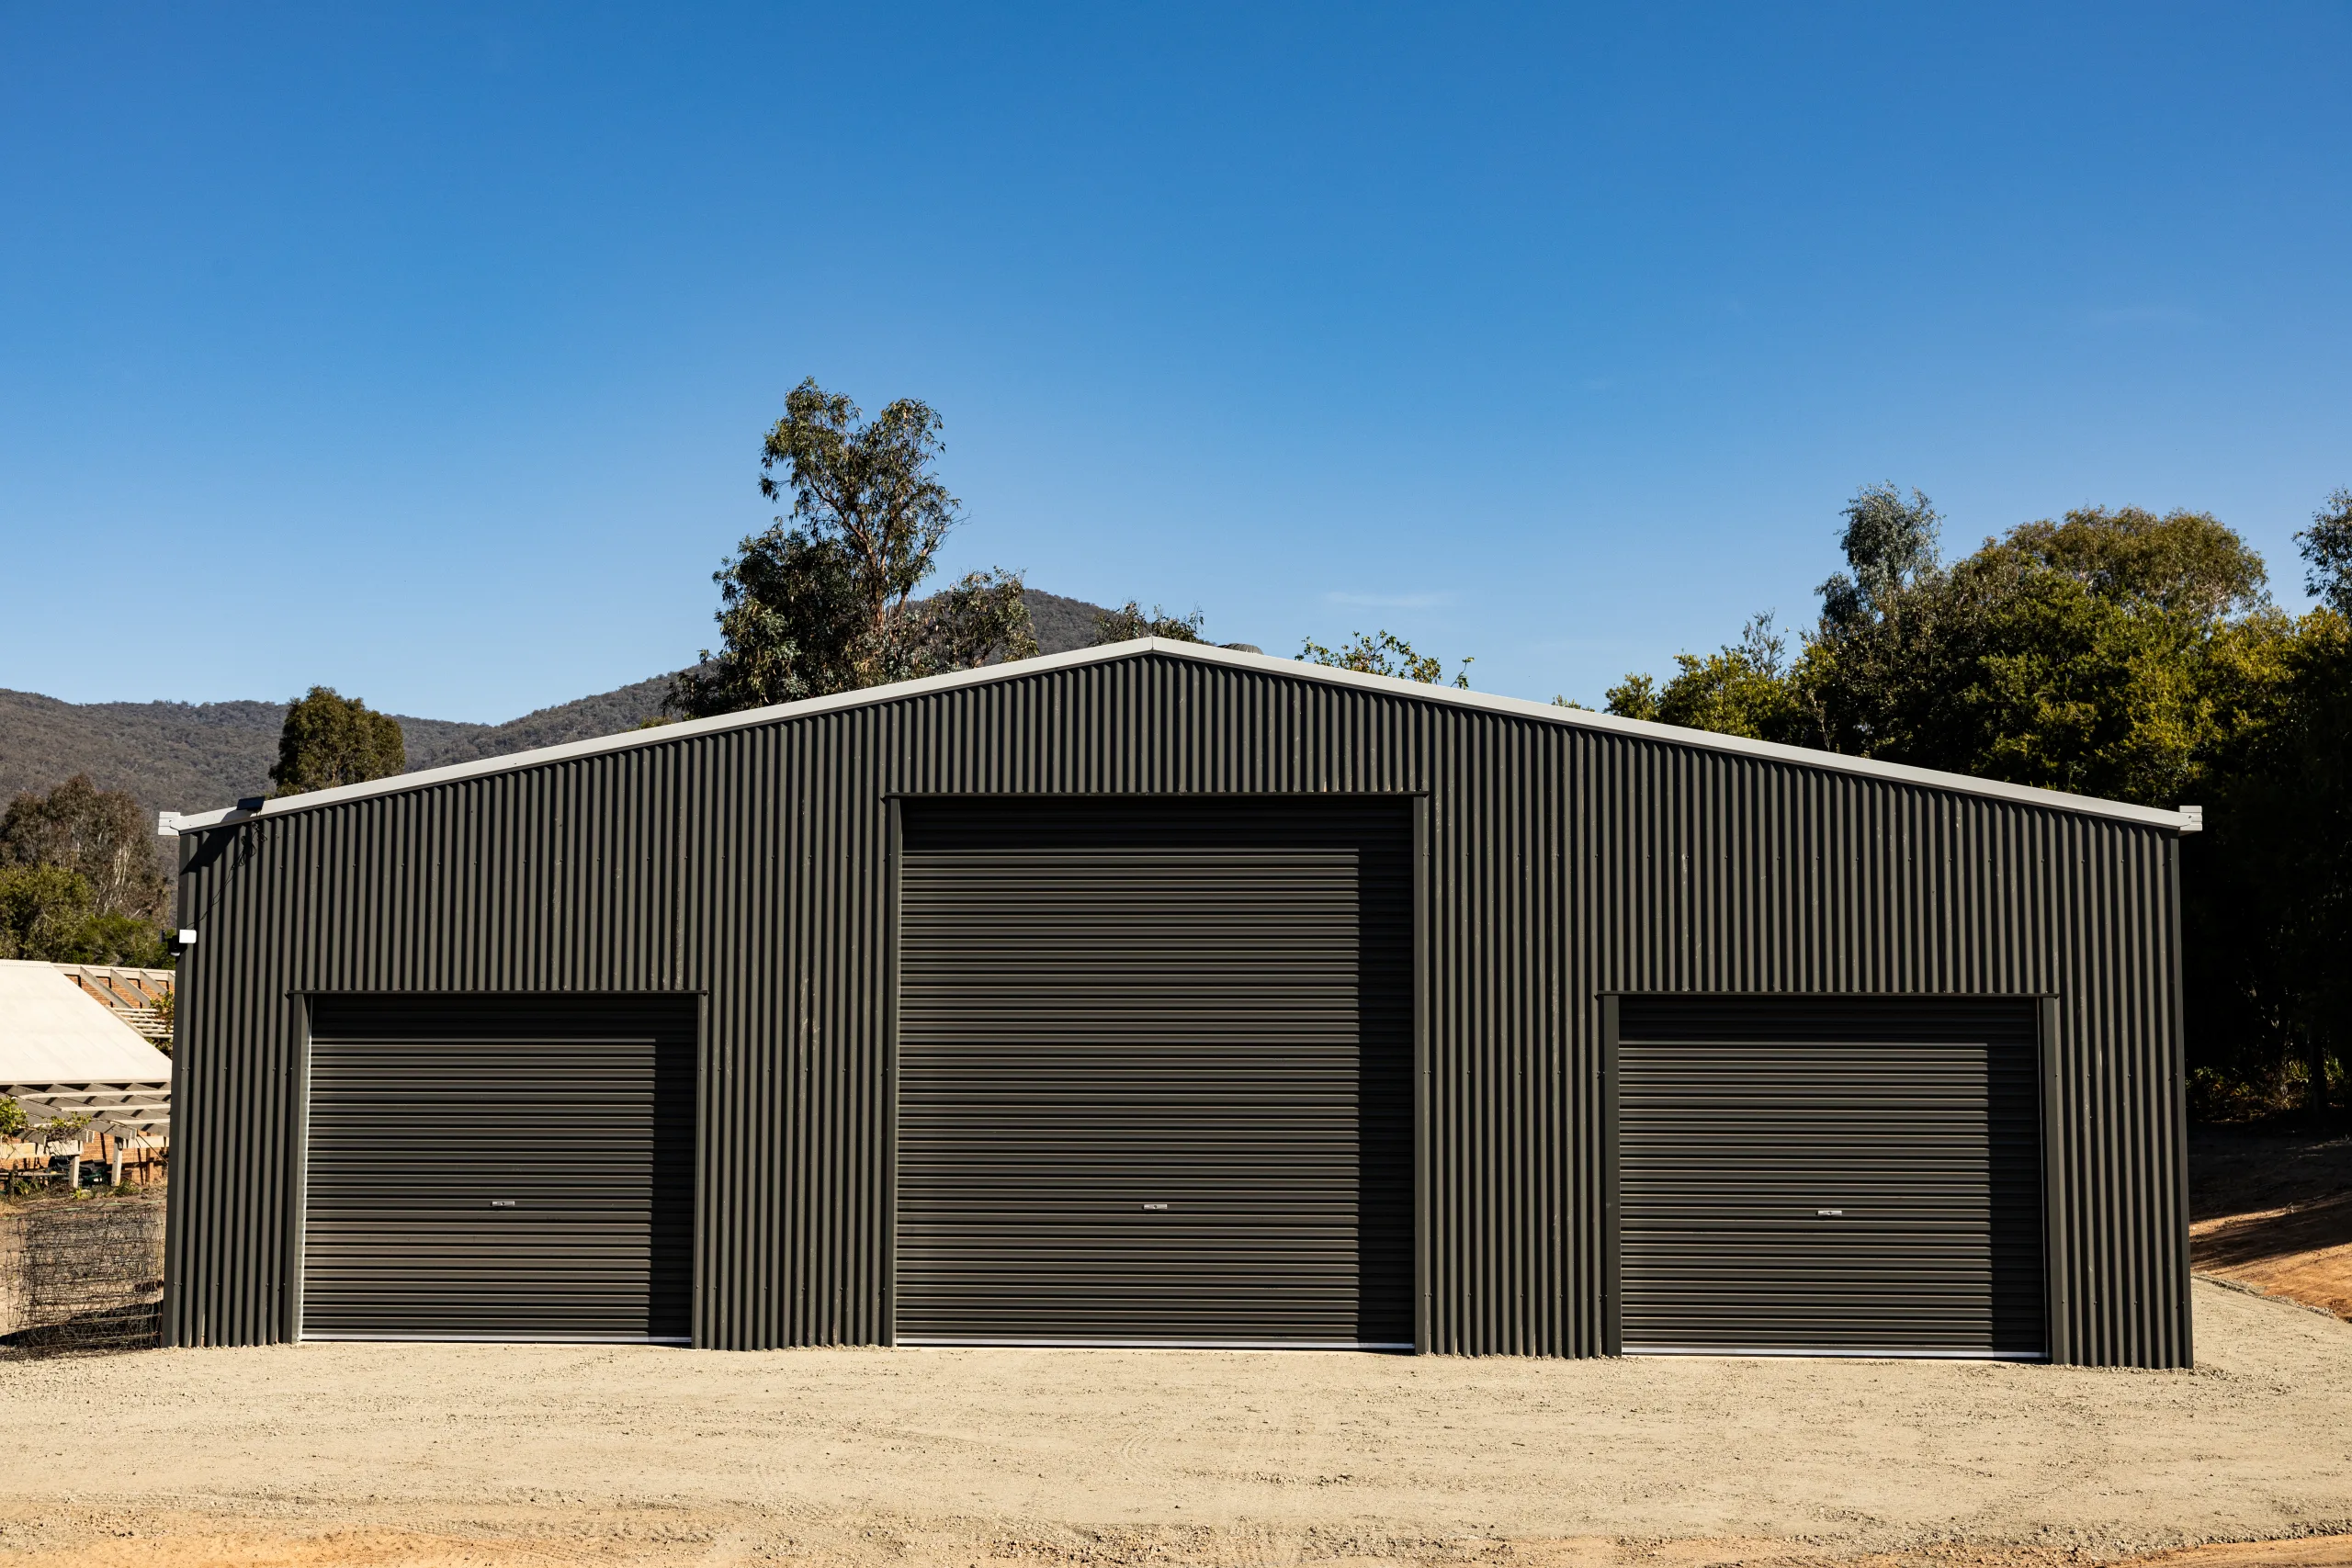
Wymah NSW 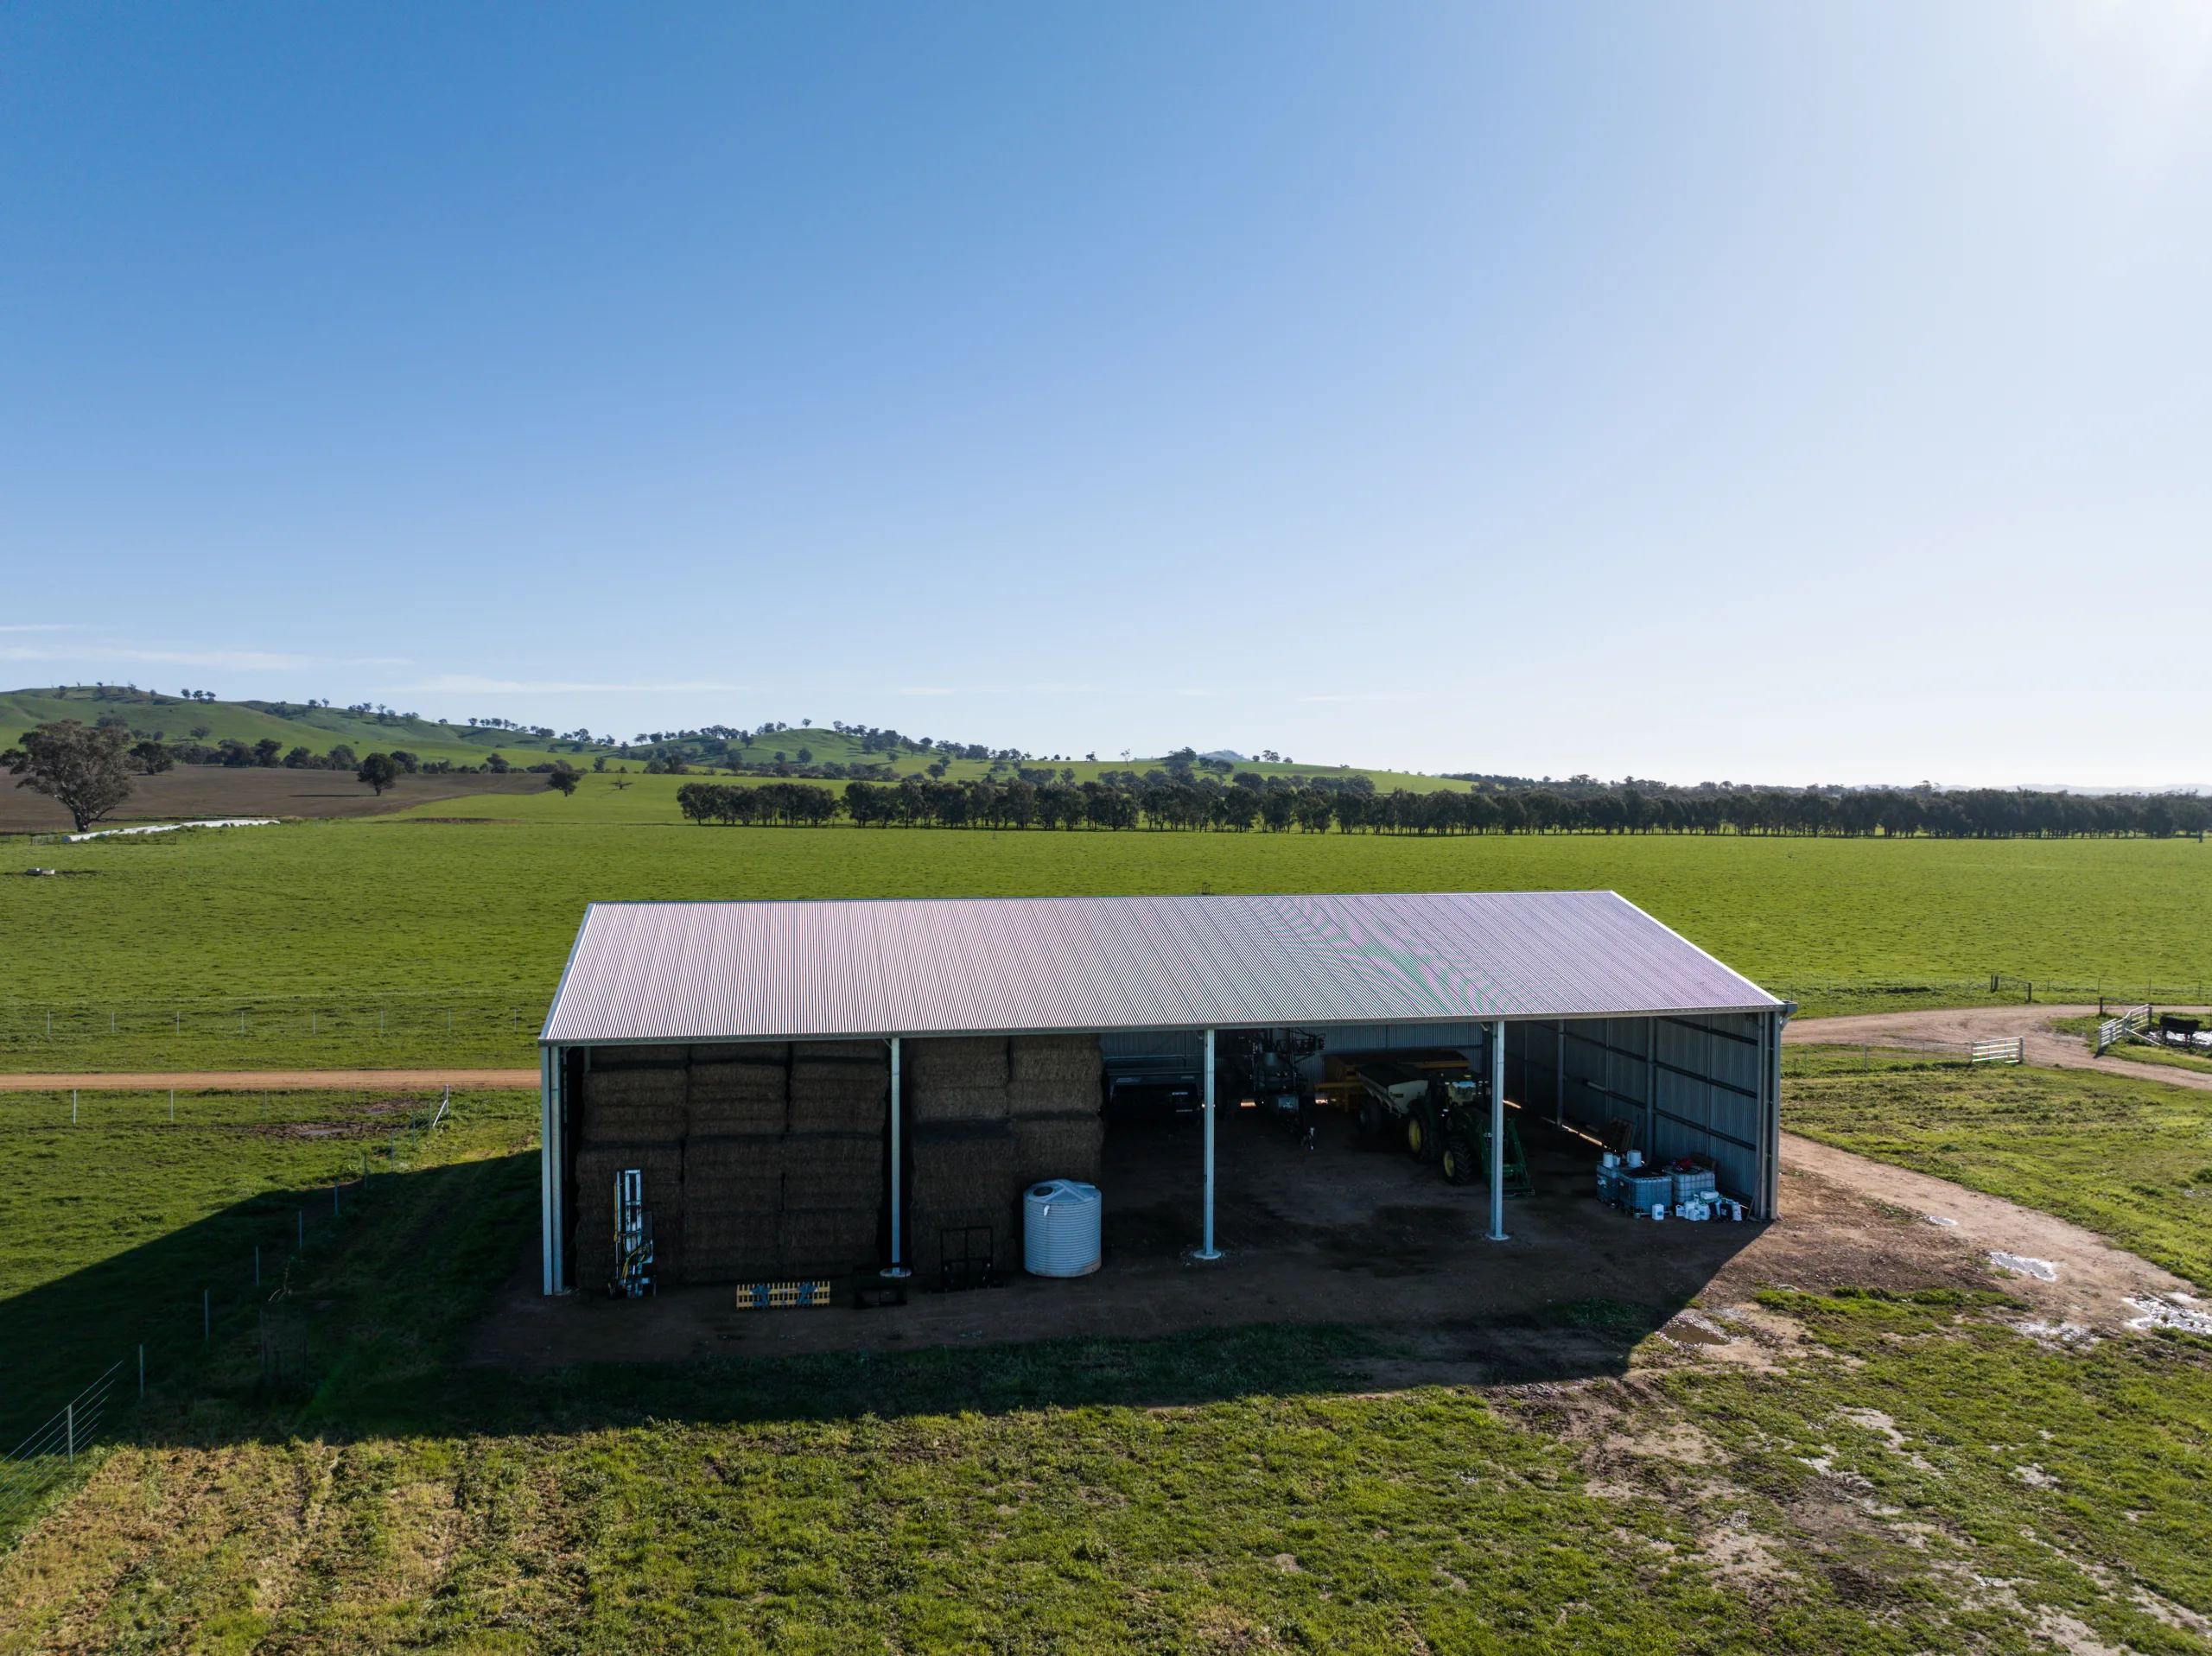
Holbrook NSW 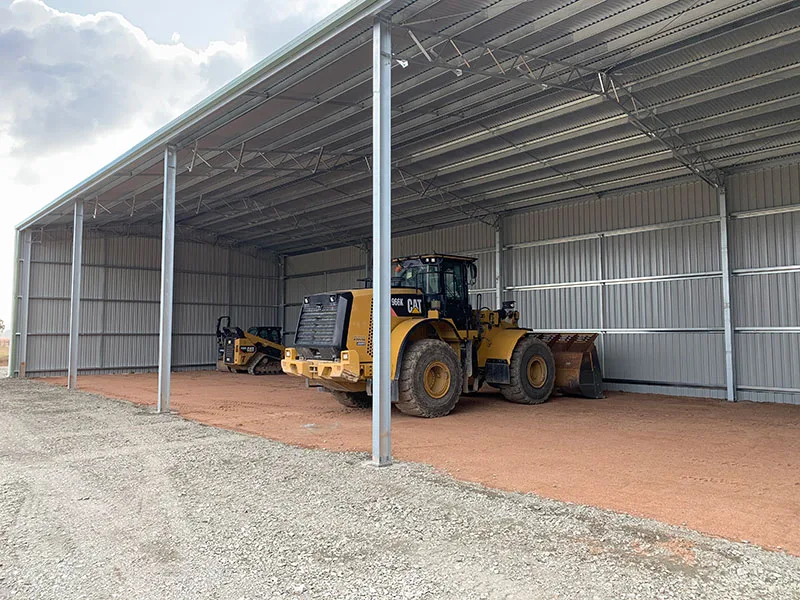
Oxley VIC 
Tumbarumba NSW 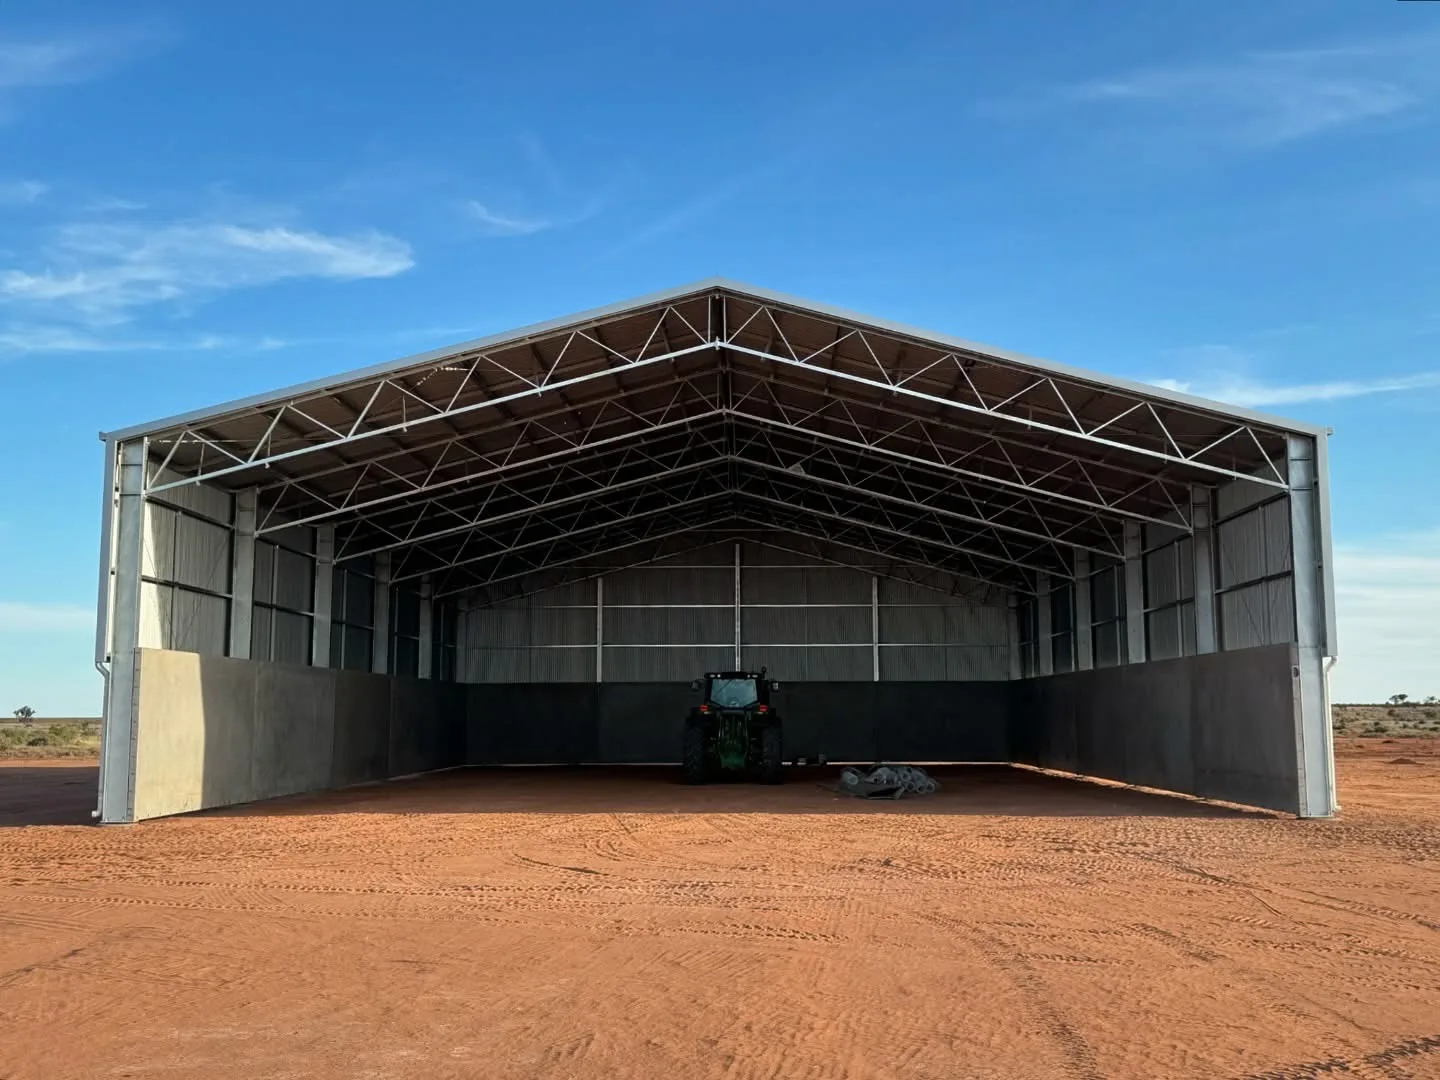
Tilpa NSW 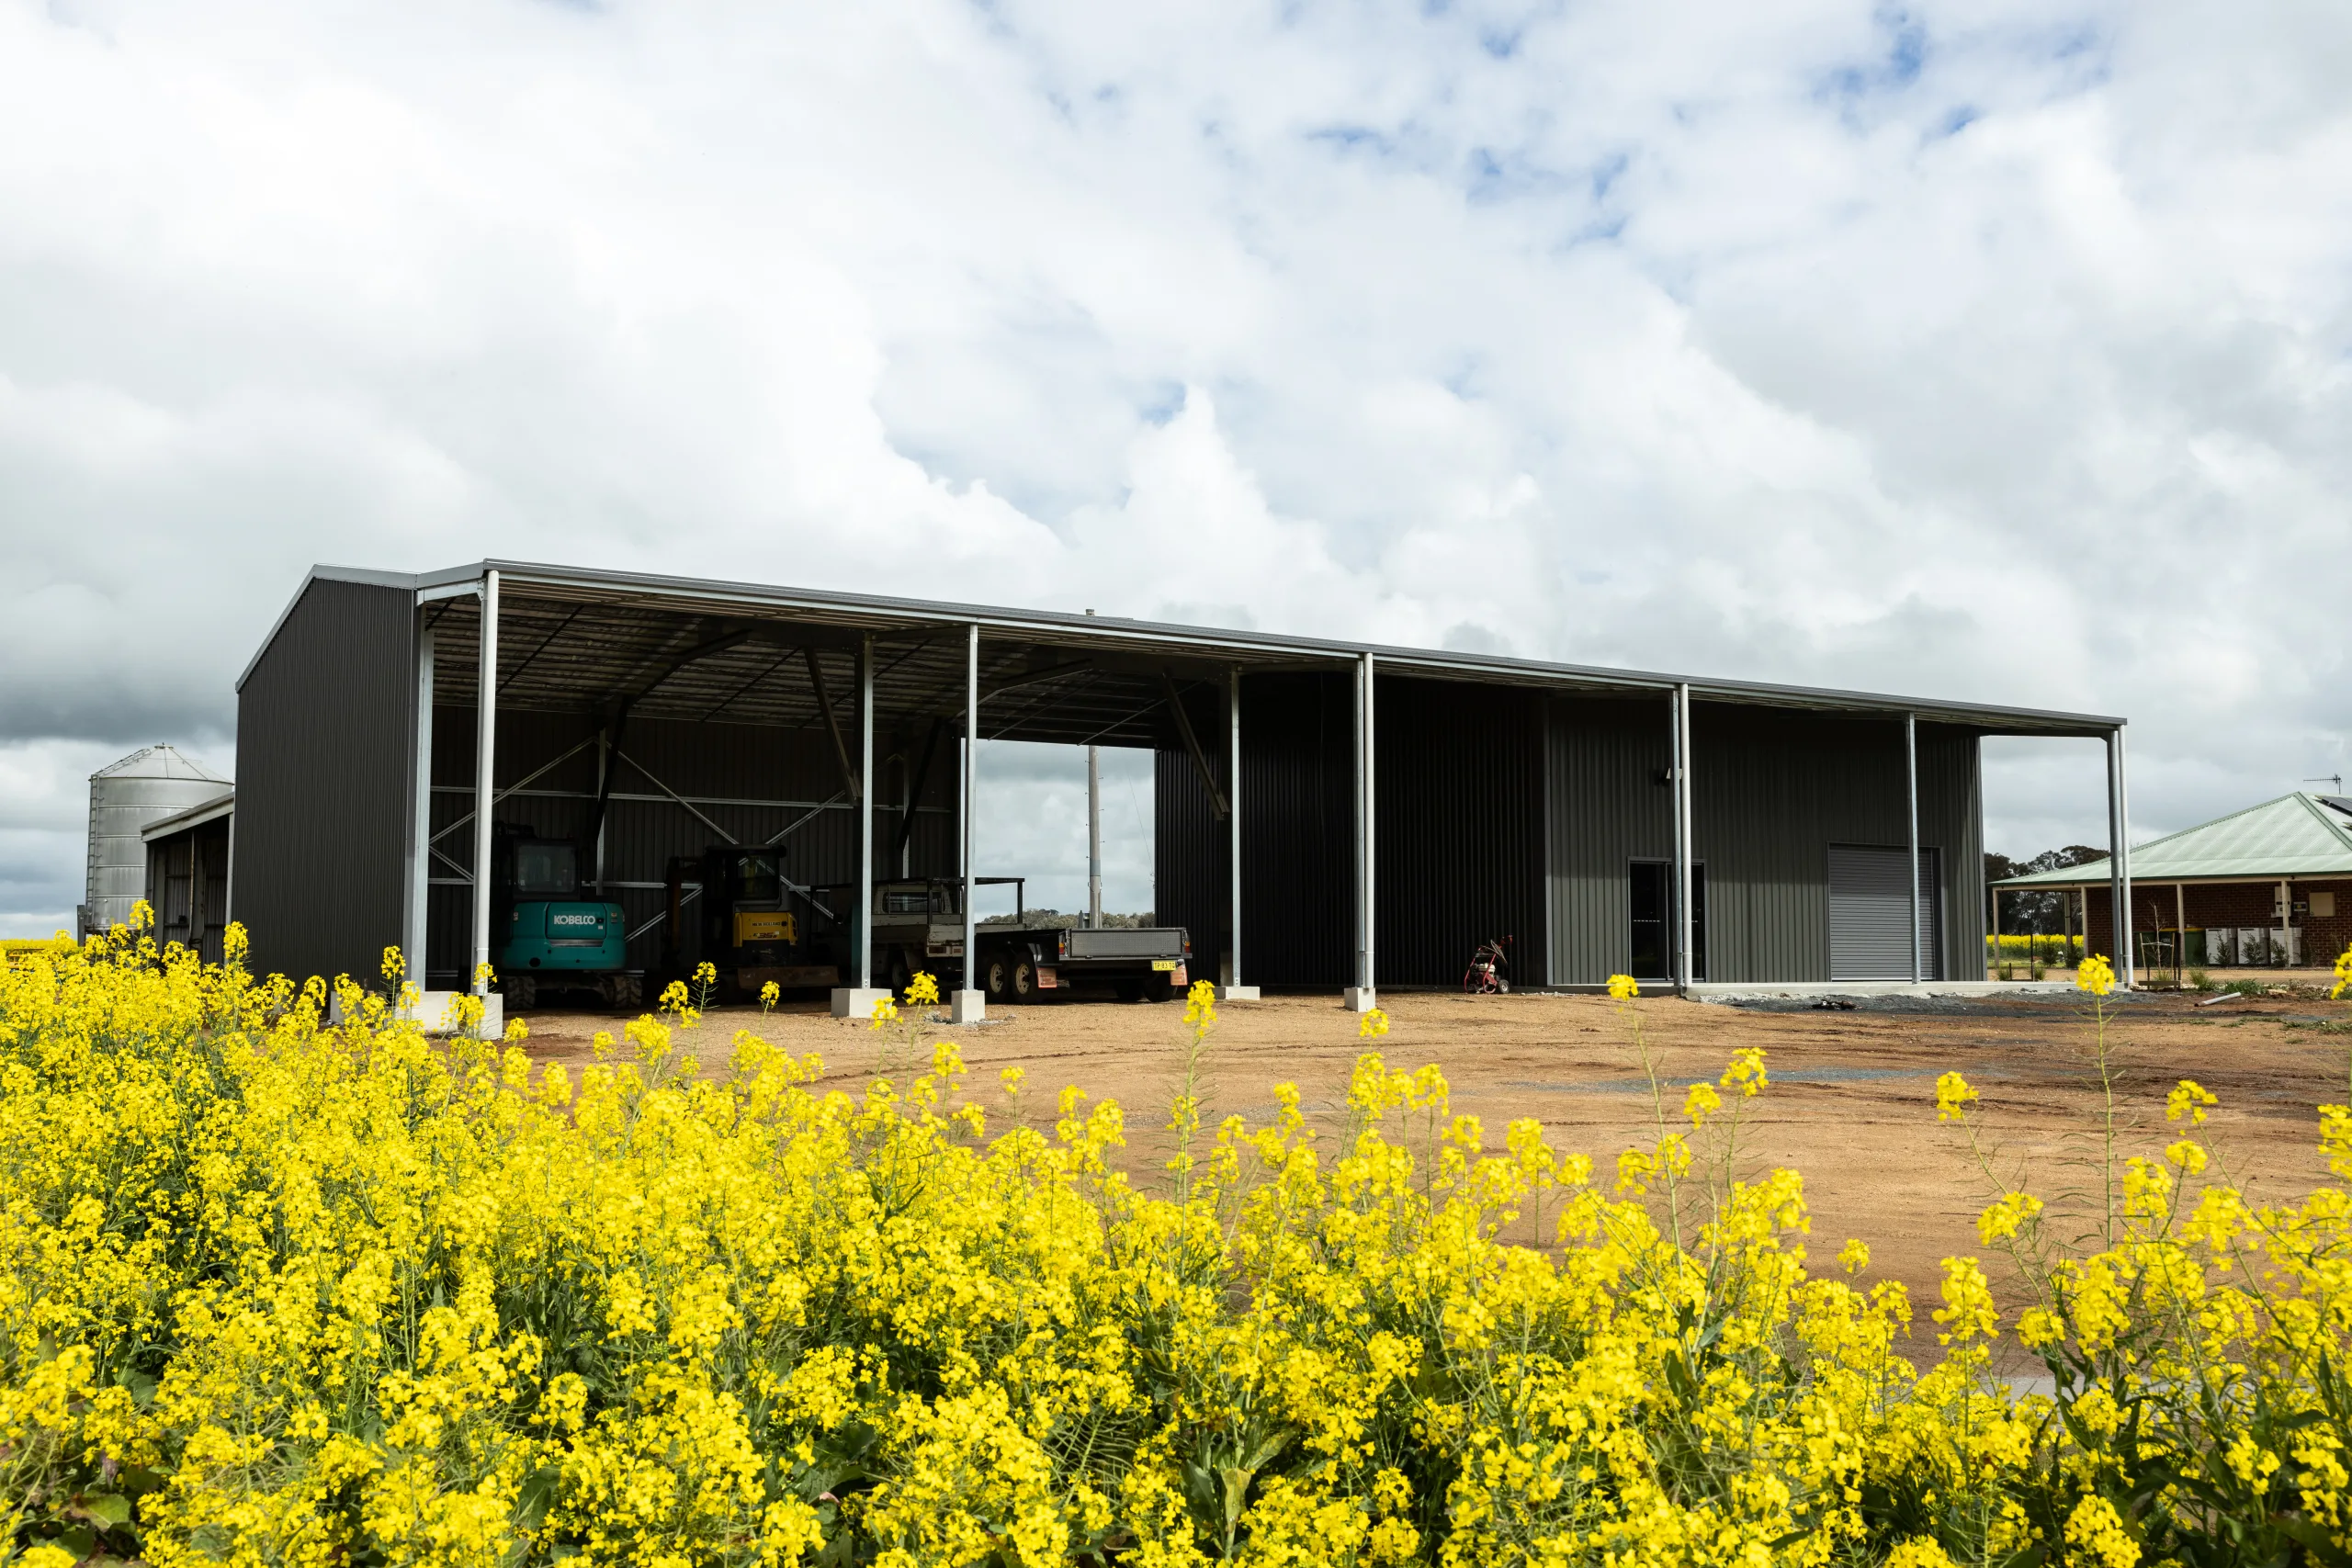
Walbundrie NSW
Don’t take our word for it

T. Doddridge
MRN Rigging and construction recently designed and built my new dream shed in East Albury. Jordan and the MRN team shared their experience and knowledge and ideas to help me come up with the ideal shed and features to suit my business. The shed is my workshop and perfect storage solution and suits my block and surrounds perfectly. Jordan and Mitch have the best trades people on their team and their chosen subcontractors were all excellent, skilled, punctual and great workers.
I can highly recommend MRN, they made the whole process of design and building and construction streamlined and stress free. I have also worked in one of their large shed constructions and these guys are amazing at what they do and can do.
From a workshop shed like mine to a huge industrial complex MRN have the proven skills and knowledge to build what they promise. A great shed!
Thank you Jordan, Mitch and the MRN team! you guys rock!

D. Penglis
After looking at some photos from MRN my shed is a baby at 18×9×3.2, but what a fantastic job Mitch and the team did. Communication was foremost from the office and Mitch gave updates along the way.
Very professional, precise work and my shed will be there for a long time. 6 months later and the power has finally been connected and the boys dropped in after a hard days work to calibrate the roller doors as part of the service. Highly recommend MRN for your shed adventure.

K. Thomas
Mitchell and his team are exceptional, professional and nothing is too much trouble. Kept us informed every step of the way. Highly recommended this team to build the shed of your dreams. 10 ⭐️

B. Armstrong
These guys put up a 152 x 21 metre feed shed here . Great bunch of blokes whose attention to detail was second to none. These guys are perfectionists,
Questions we get asked before every agricultural build
Need more information? Get in touch with us.


